PorterboxPorterboxStudio · Singapore

Selected spaces

Projects

A working lookbook of the spaces and vignettes we design and build, homes, kitchens, wardrobes and the odd commercial fit-out. Filter by room, or simply wander.

49 spacesResidential and CommercialSingapore
Twin Living, Living interior by Porterbox Studio
Living · No. 01

Twin Living

Marble Calm, Living interior by Porterbox Studio
Living · No. 02

Marble Calm

Floating Bed, Bedroom interior by Porterbox Studio
Bedroom · No. 03

Floating Bed

Dressing Wall, Wardrobe interior by Porterbox Studio
Wardrobe · No. 04

Dressing Wall

Entry Nook, Living interior by Porterbox Studio
Living · No. 05

Entry Nook

Warm Minimal, Living interior by Porterbox Studio
Living · No. 06

Warm Minimal

The Walk-In, Wardrobe interior by Porterbox Studio
Wardrobe · No. 07

The Walk-In

Low and Slow, Bedroom interior by Porterbox Studio
Bedroom · No. 08

Low and Slow

Round Table, Dining interior by Porterbox Studio
Dining · No. 09

Round Table

Open Kitchen, Kitchen interior by Porterbox Studio
Kitchen · No. 10

Open Kitchen

Glass Vitrine, Joinery interior by Porterbox Studio
Joinery · No. 11

Glass Vitrine

Soft Retreat, Bedroom interior by Porterbox Studio
Bedroom · No. 12

Soft Retreat

The Quiet Wall, Living interior by Porterbox Studio
Living · No. 13

The Quiet Wall

Nocturne Island, Kitchen interior by Porterbox Studio
Kitchen · No. 14

Nocturne Island

Stone Ensuite, Bathroom interior by Porterbox Studio
Bathroom · No. 15

Stone Ensuite

Timber Headboard, Bedroom interior by Porterbox Studio
Bedroom · No. 16

Timber Headboard

Study and Store, Wardrobe interior by Porterbox Studio
Wardrobe · No. 17

Study and Store

Amber Galley, Kitchen interior by Porterbox Studio
Kitchen · No. 18

Amber Galley

Powder Room, Bathroom interior by Porterbox Studio
Bathroom · No. 19

Powder Room

Panelled Calm, Bedroom interior by Porterbox Studio
Bedroom · No. 20

Panelled Calm

Mirror Line, Wardrobe interior by Porterbox Studio
Wardrobe · No. 21

Mirror Line

Brushed and Bare, Kitchen interior by Porterbox Studio
Kitchen · No. 22

Brushed and Bare

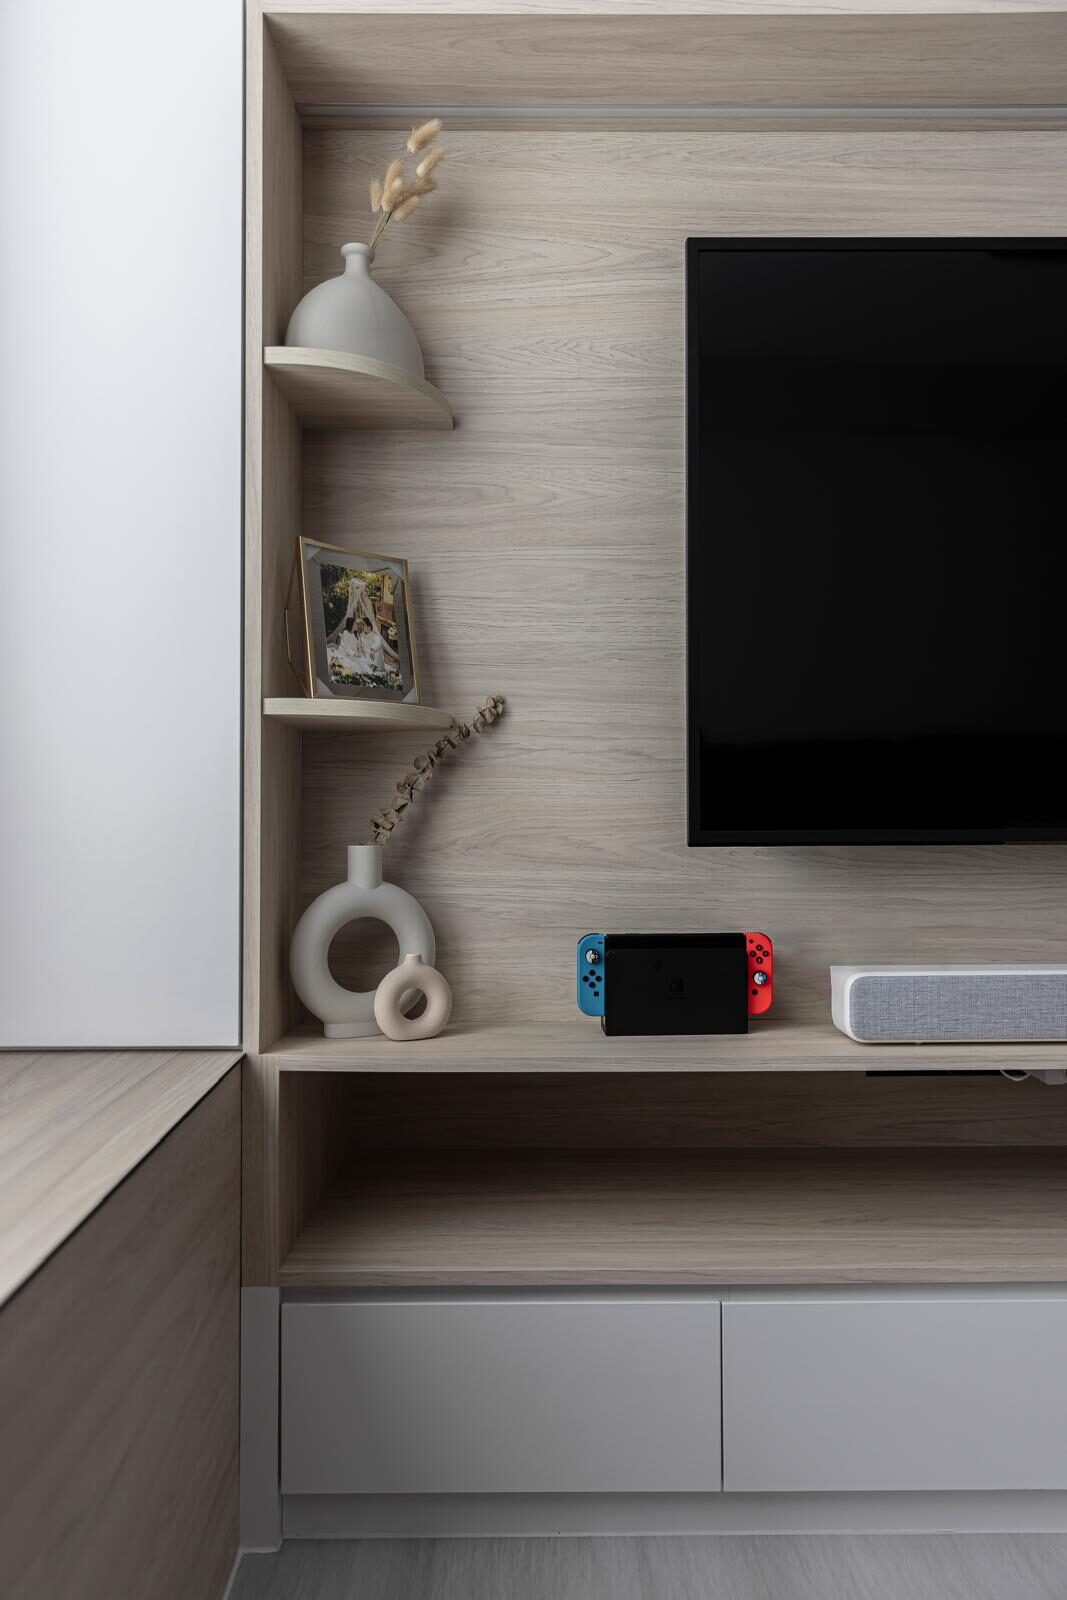
Asymmetric open niche and display ledge in whitewashed oak, living interior by Porterbox Studio
Living · No. 23

Open Niche

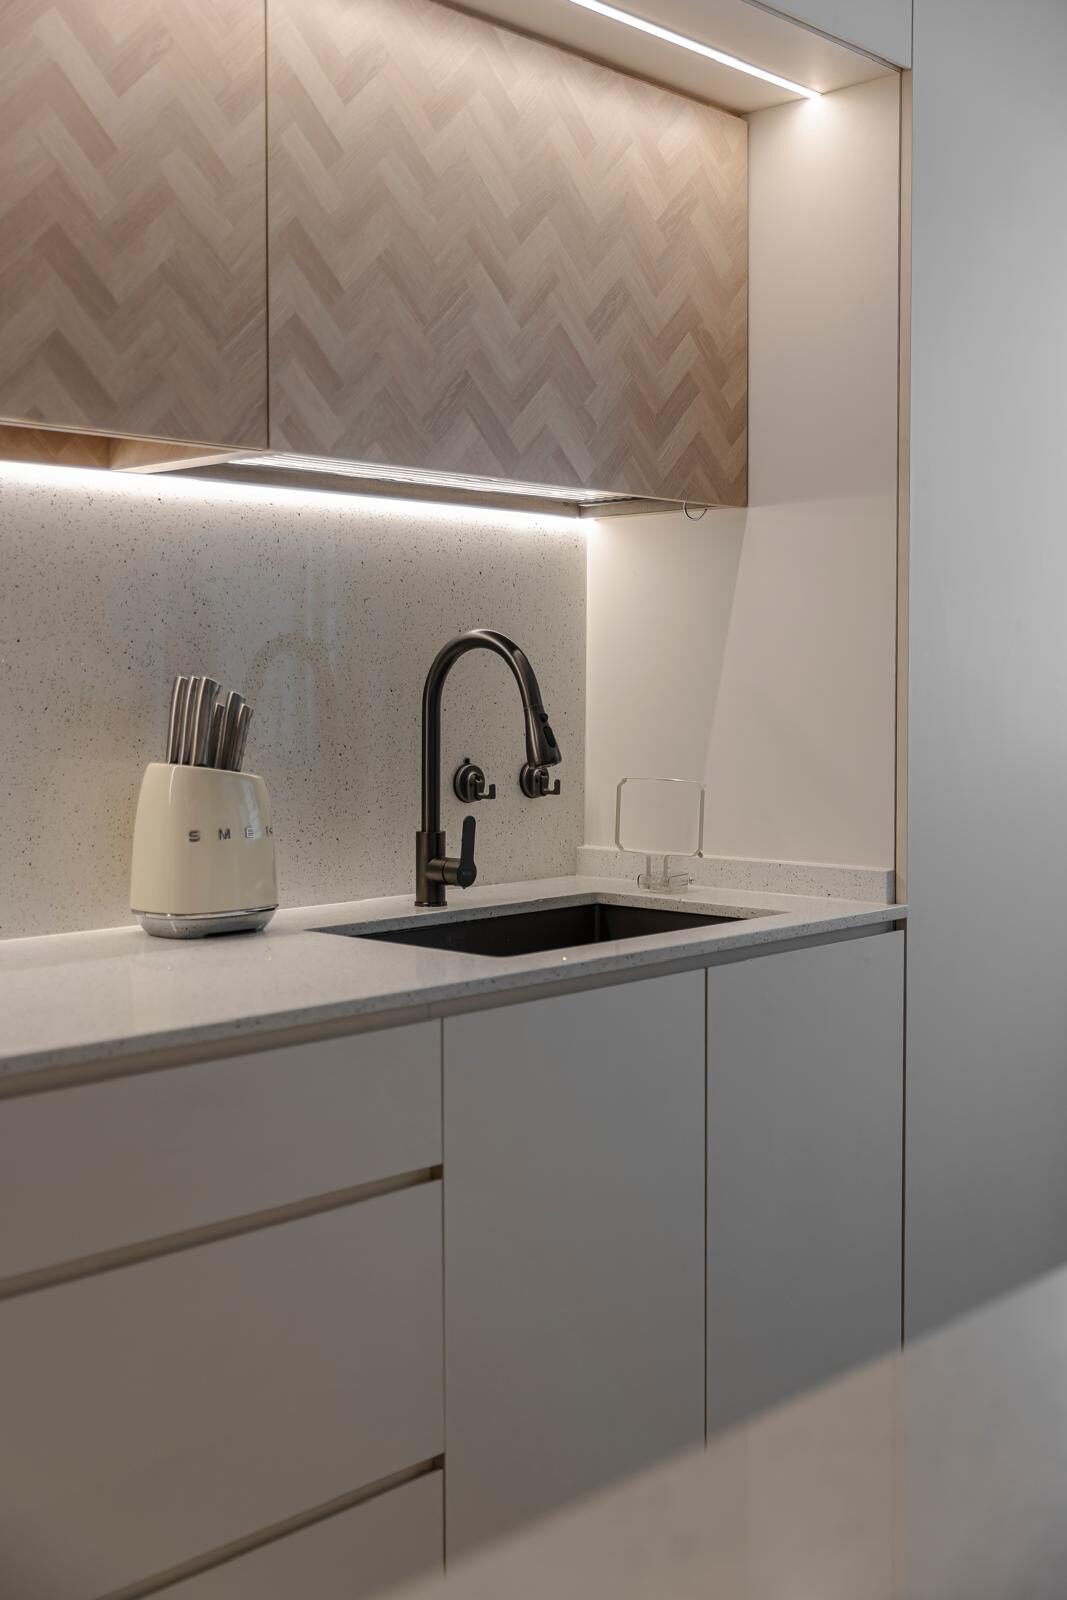
Herringbone oak overhead cabinetry above a speckled stone counter, kitchen interior by Porterbox Studio
Kitchen · No. 24

Herringbone Overhead

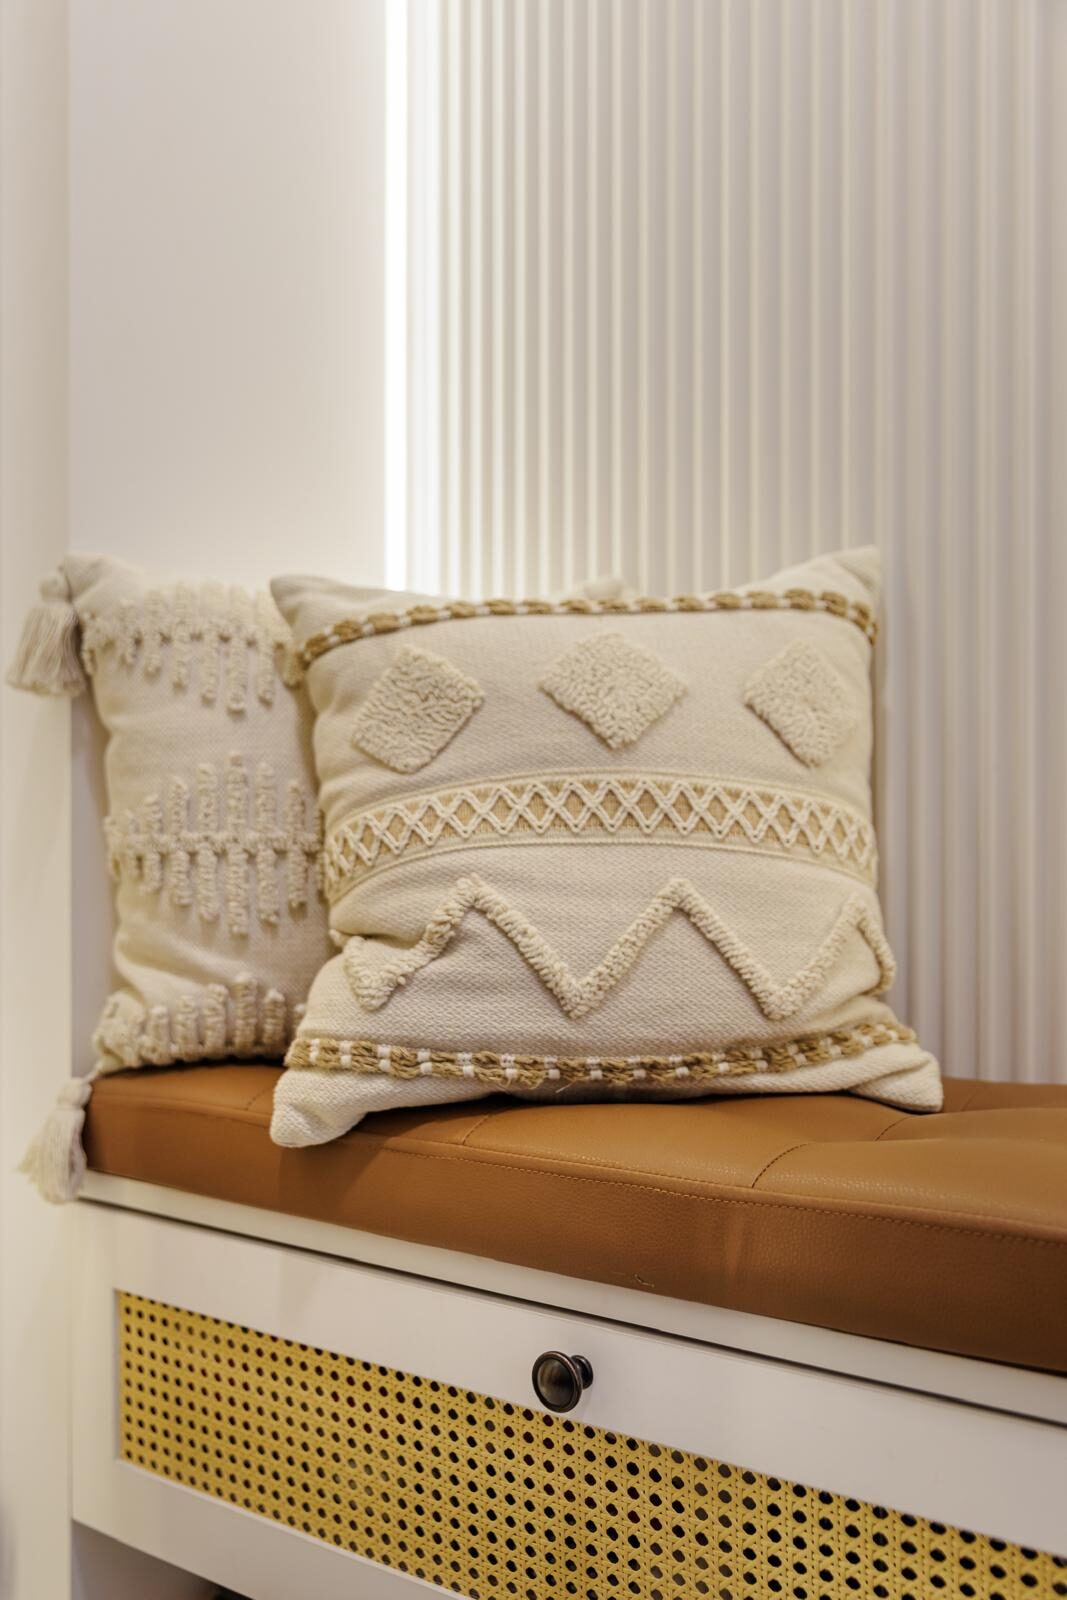
Entry bench with cane drawer front against fluted panelling, joinery interior by Porterbox Studio
Joinery · No. 25

Fluted Bench

Layered oak panelling and a stepped console profile, living interior by Porterbox Studio
Living · No. 26

Stepped Oak

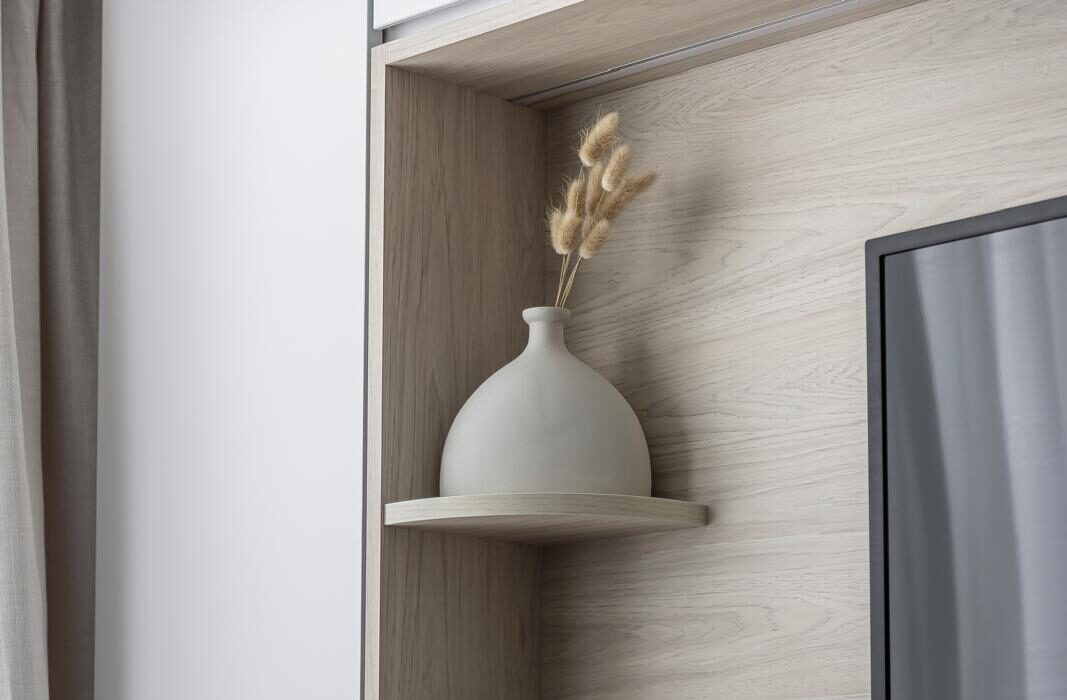
Curved floating shelf set into a whitewashed oak niche, joinery interior by Porterbox Studio
Joinery · No. 27

Curved Shelf

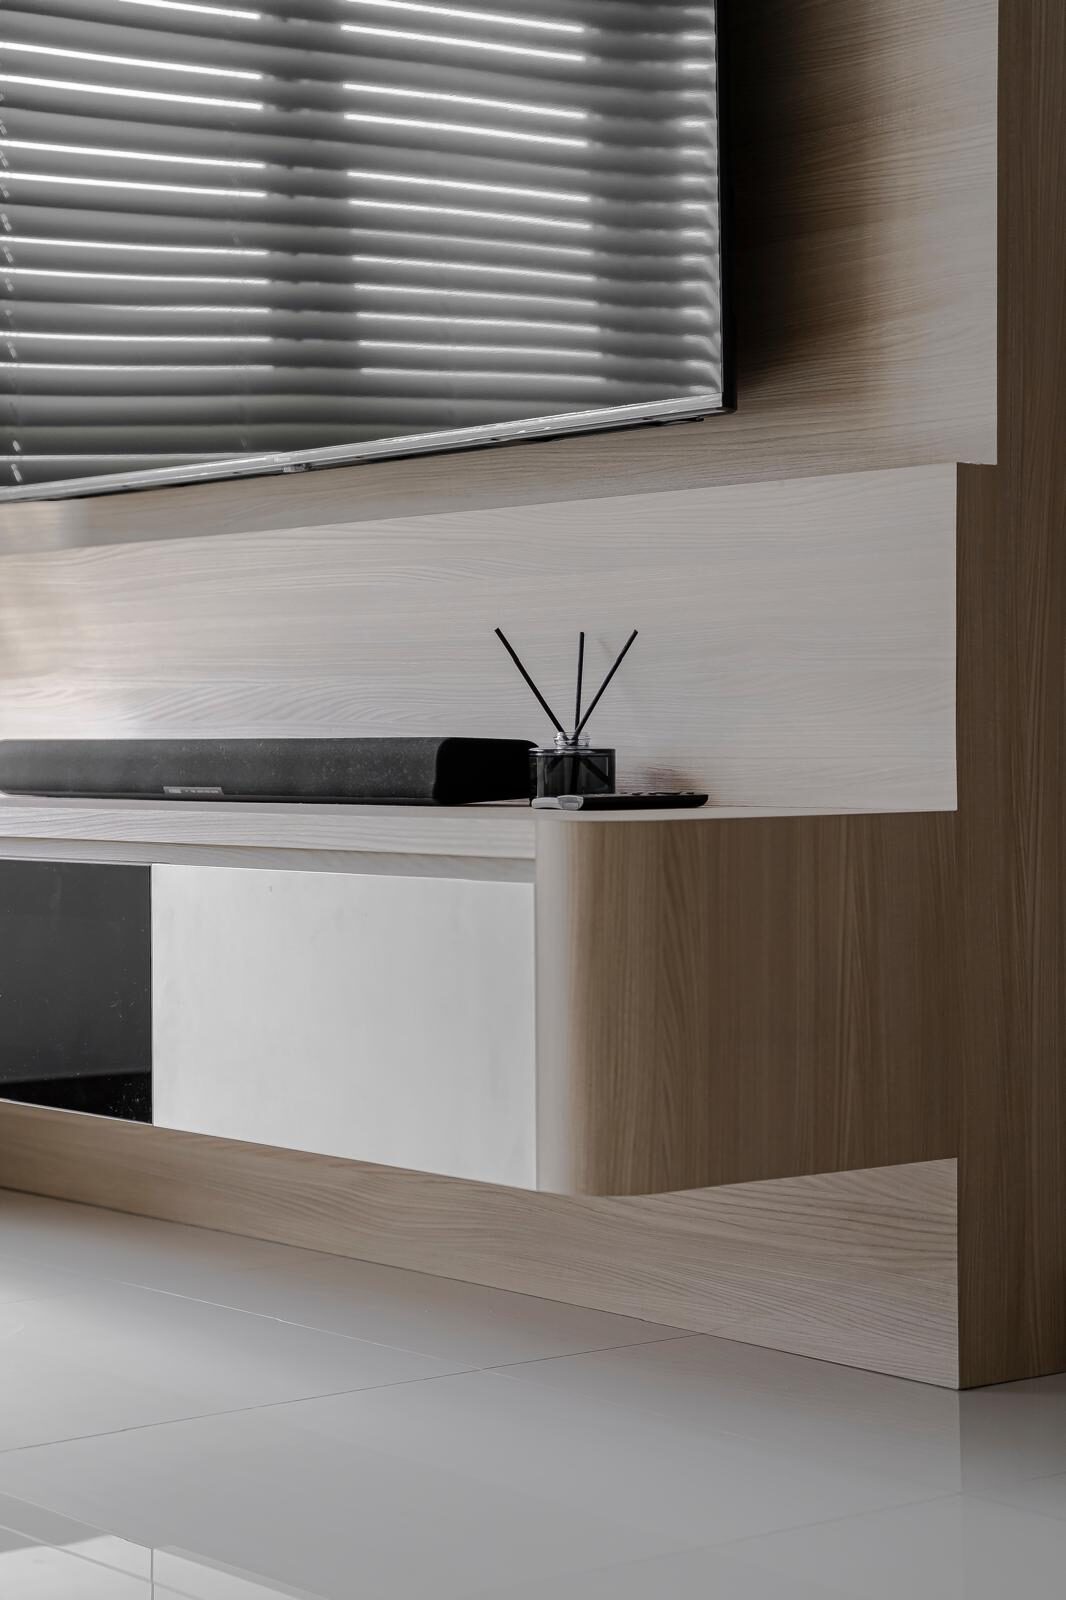
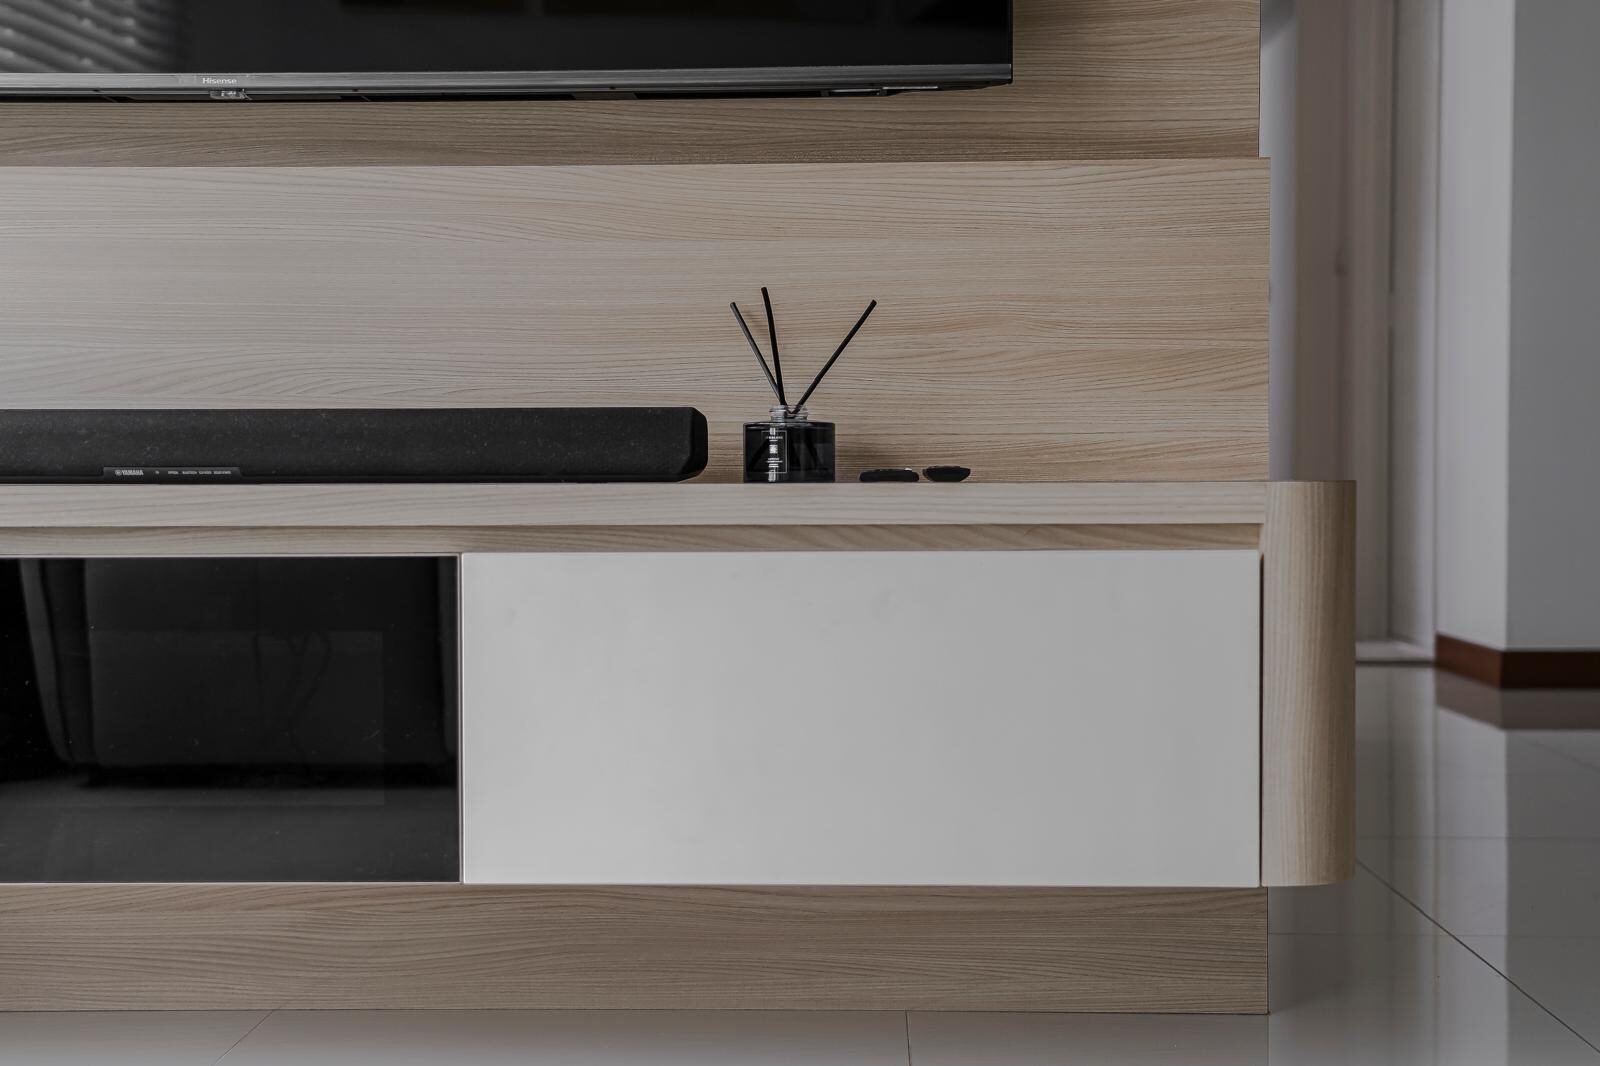
Floating oak console with matt white drawers and a rounded return, living interior by Porterbox Studio
Living · No. 28

Oak Ledge

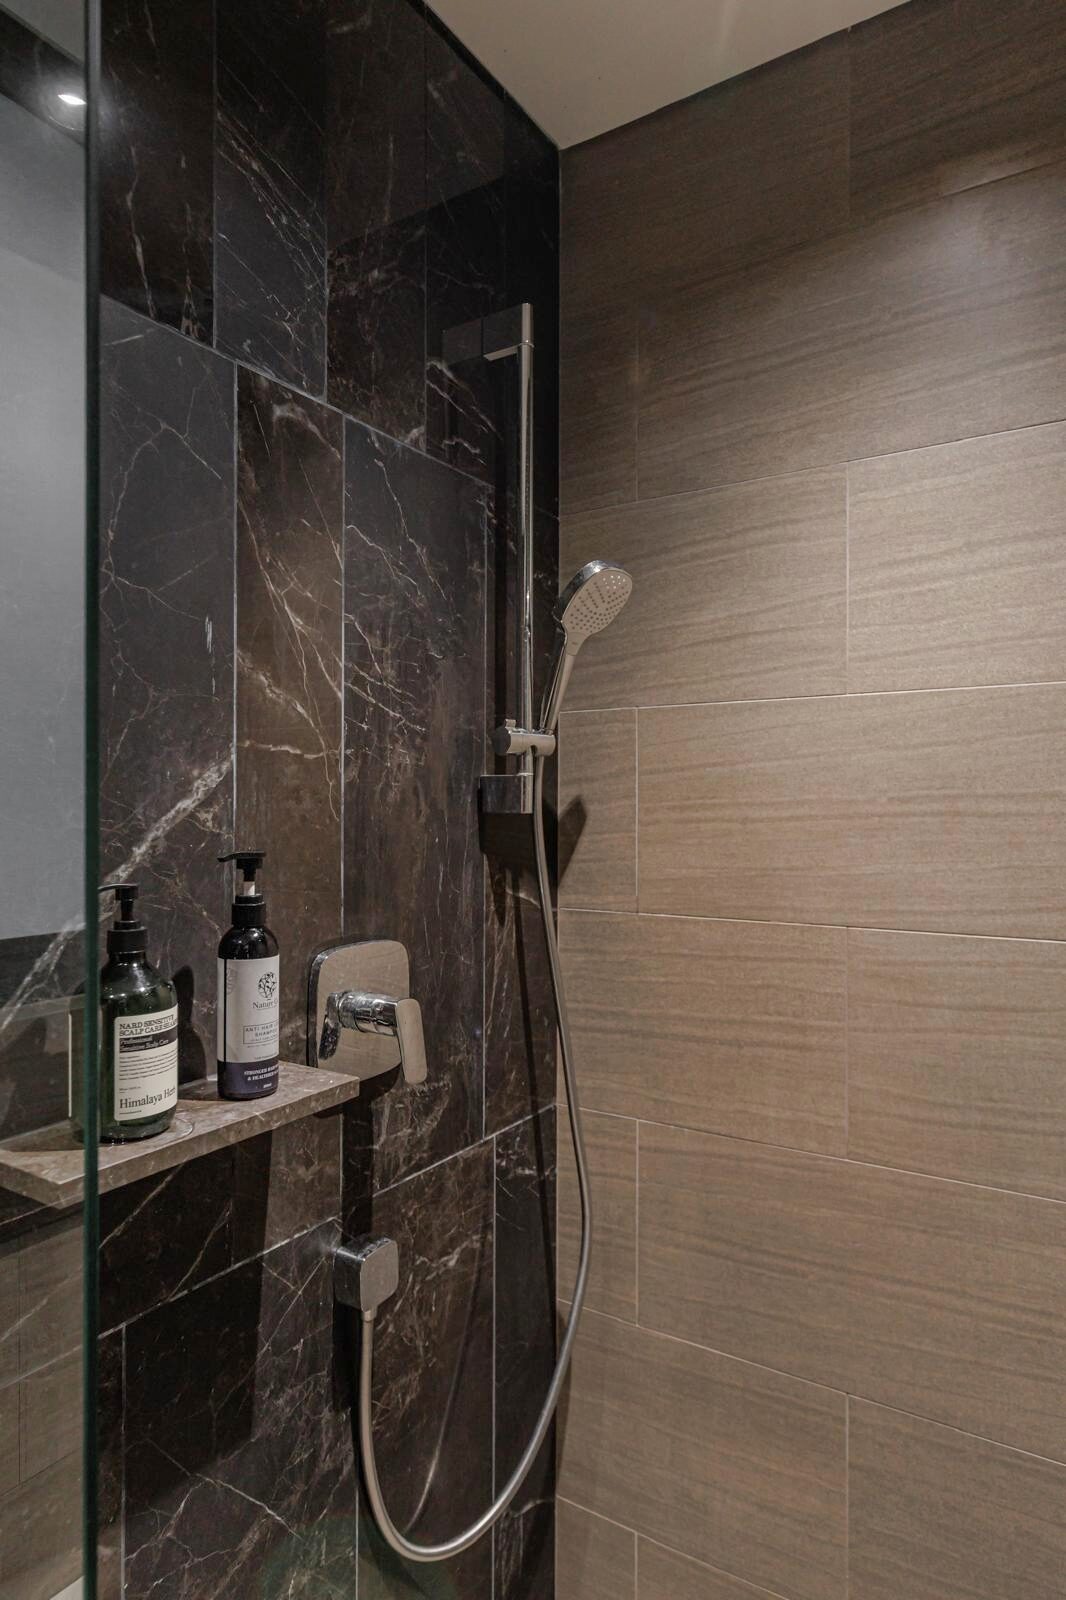
Dark marble shower enclosure meeting warm timber-look tile, bathroom interior by Porterbox Studio
Bathroom · No. 29

Dark Marble

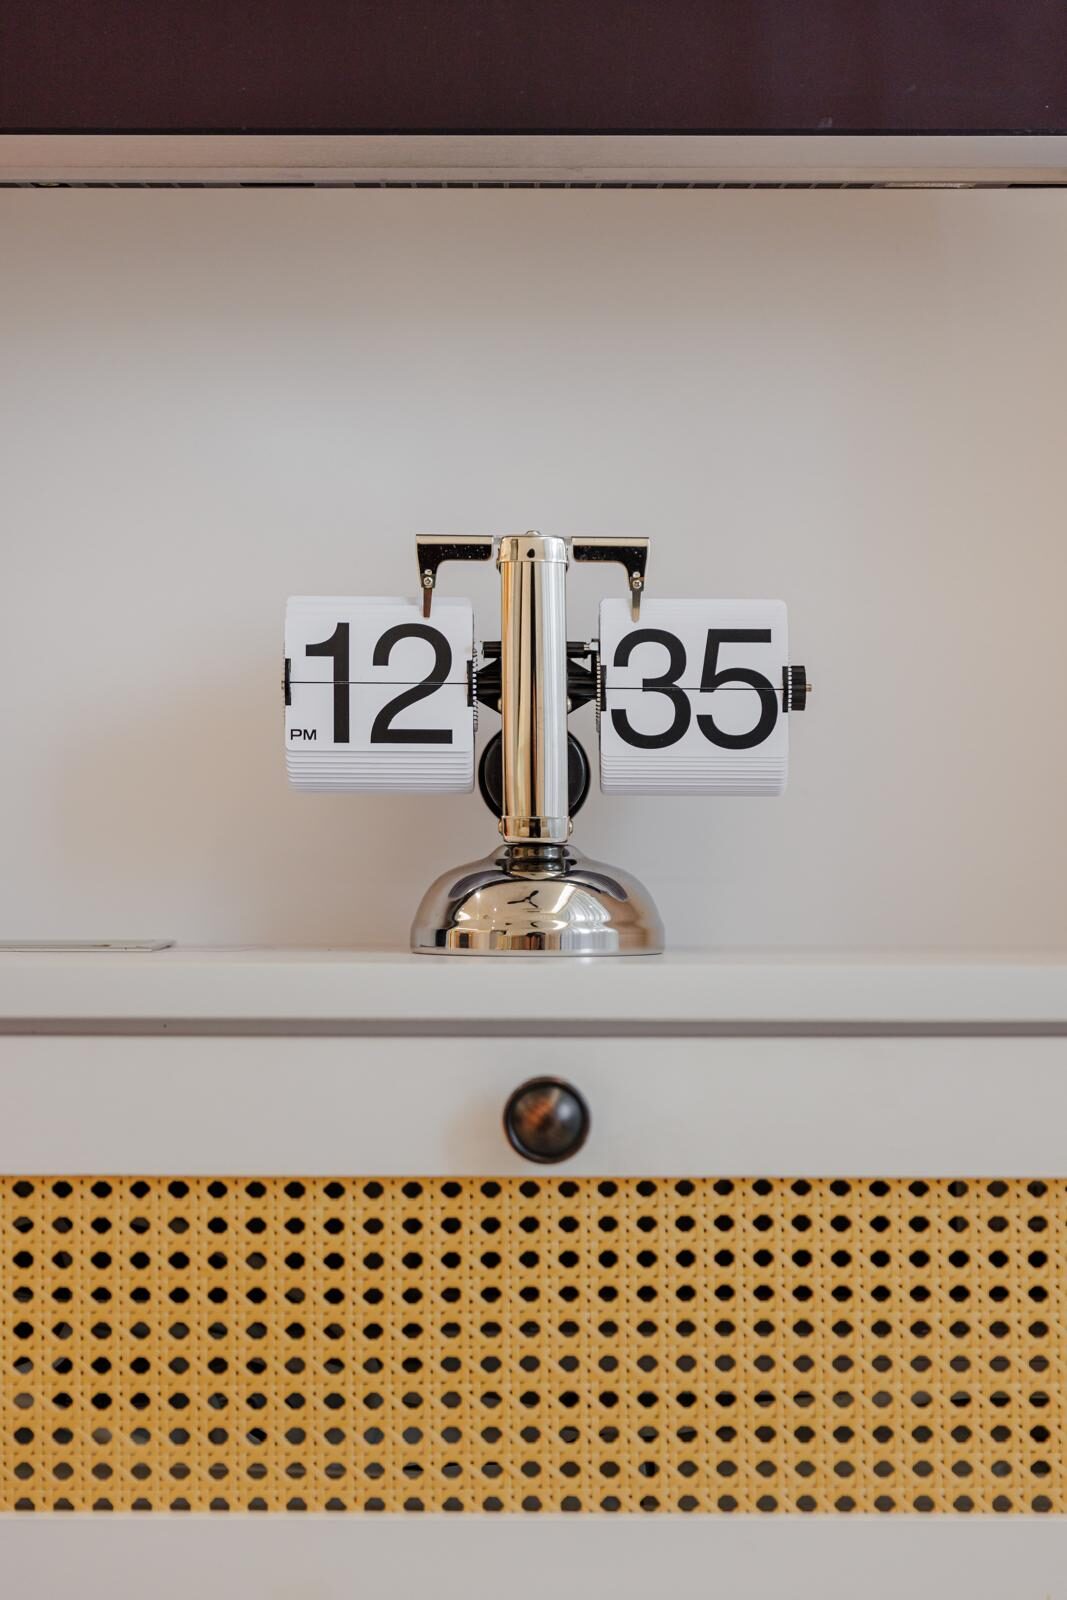
Cane webbing drawer front beneath painted joinery, joinery interior by Porterbox Studio
Joinery · No. 30

Cane Drawer

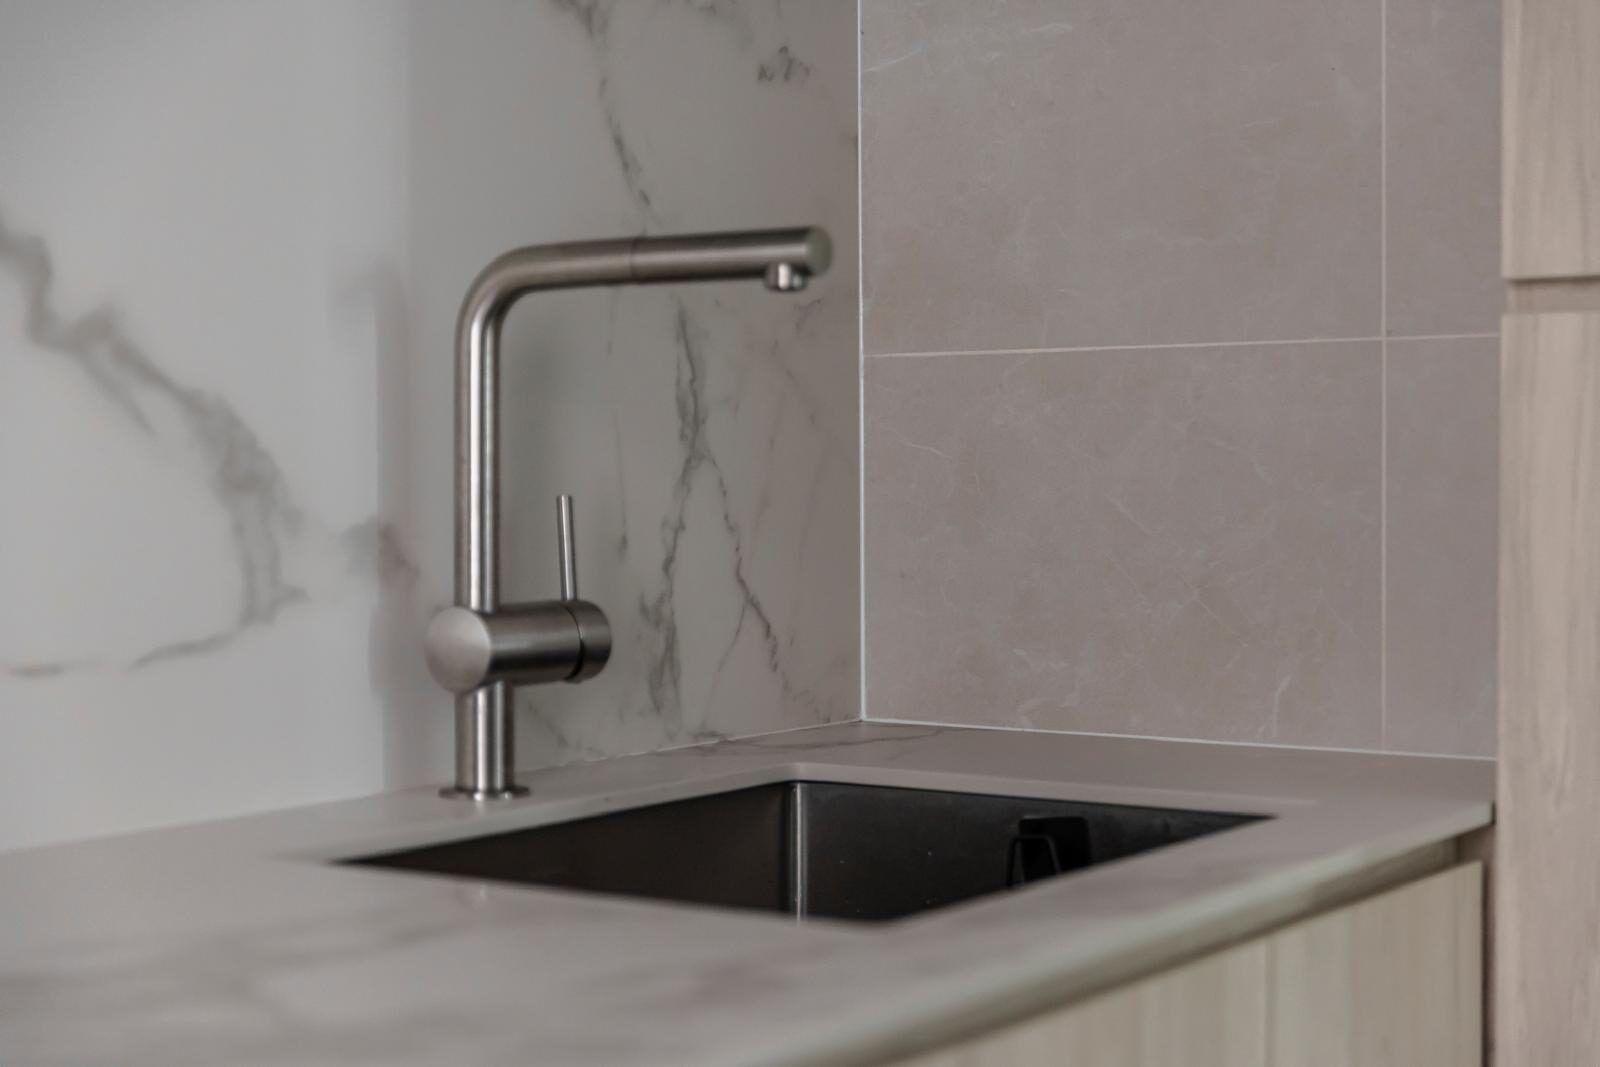
Marble splashback meeting stone-look tile at a mitred corner, kitchen interior by Porterbox Studio
Kitchen · No. 31

Mitred Corner

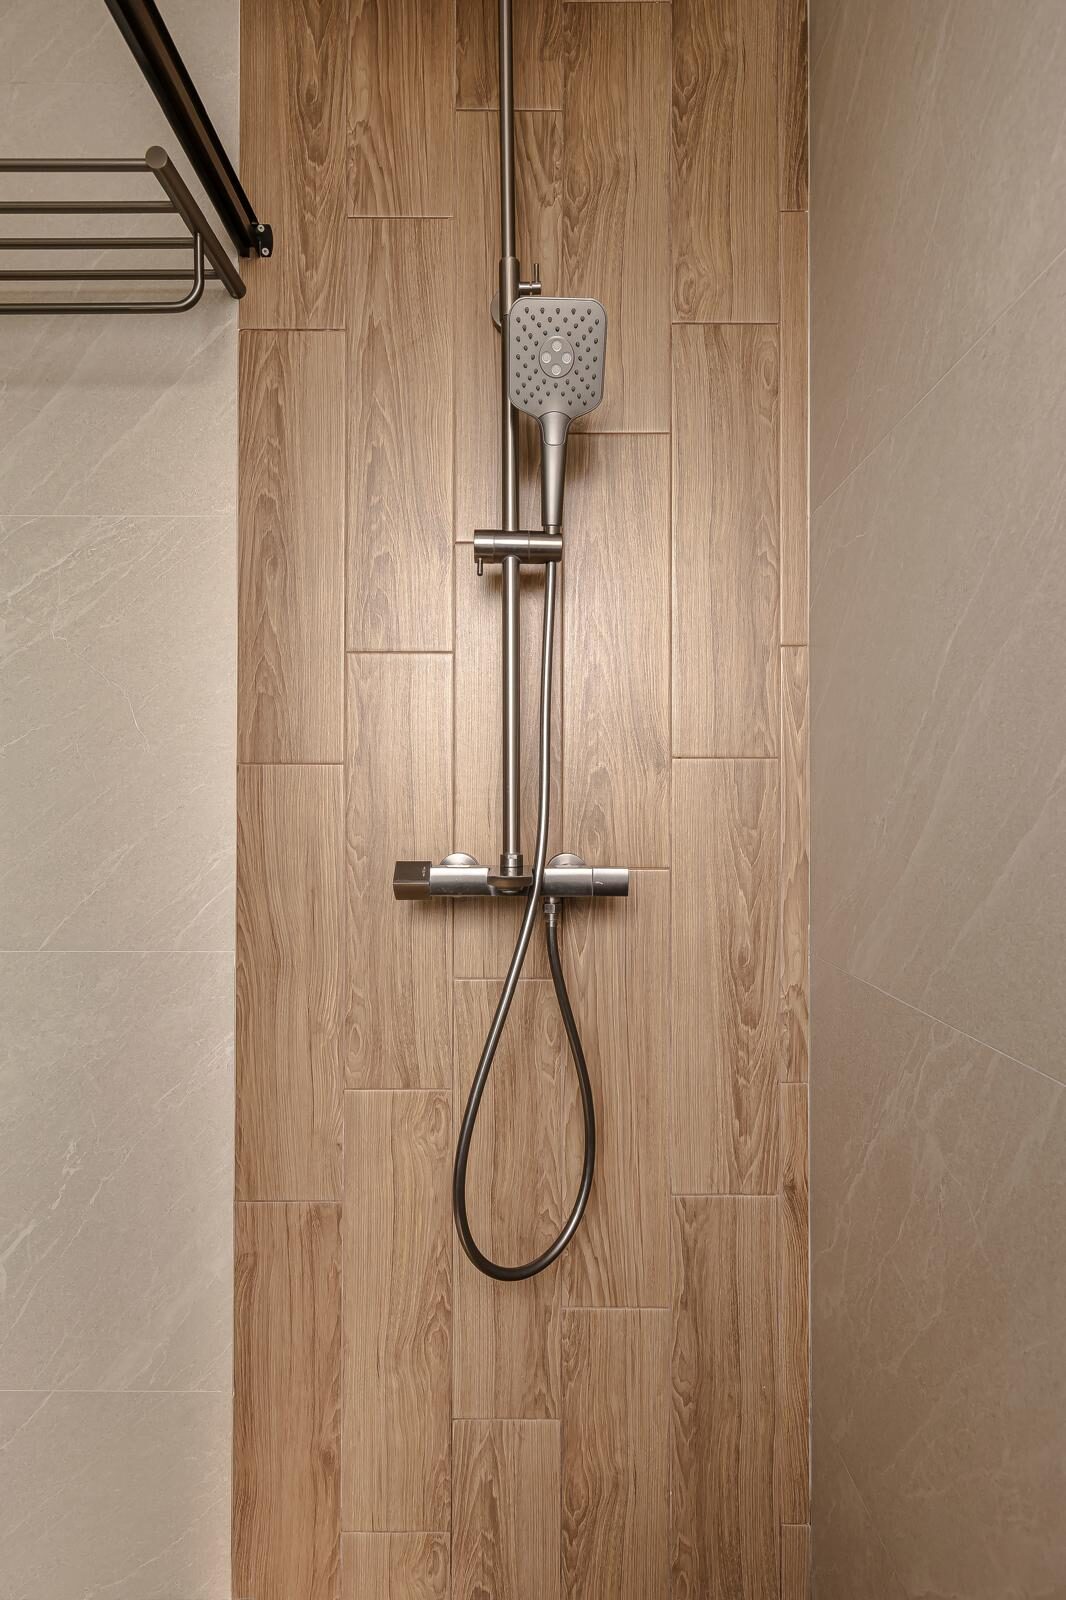
Wood-look tile band framing a brushed steel shower column, bathroom interior by Porterbox Studio
Bathroom · No. 32

Timber Band

Detail Study 01, joinery detail by Porterbox Studio
Joinery · No. 33

Detail Study 01

Detail Study 02, joinery detail by Porterbox Studio
Joinery · No. 34

Detail Study 02

Detail Study 03, joinery detail by Porterbox Studio
Joinery · No. 35

Detail Study 03

Detail Study 04, joinery detail by Porterbox Studio
Joinery · No. 36

Detail Study 04

Detail Study 05, joinery detail by Porterbox Studio
Joinery · No. 37

Detail Study 05

Detail Study 06, joinery detail by Porterbox Studio
Joinery · No. 38

Detail Study 06

Detail Study 07, joinery detail by Porterbox Studio
Joinery · No. 39

Detail Study 07

Detail Study 08, joinery detail by Porterbox Studio
Joinery · No. 40

Detail Study 08

Detail Study 09, joinery detail by Porterbox Studio
Joinery · No. 41

Detail Study 09

Detail Study 10, joinery detail by Porterbox Studio
Joinery · No. 42

Detail Study 10

Detail Study 11, joinery detail by Porterbox Studio
Joinery · No. 43

Detail Study 11

Detail Study 12, joinery detail by Porterbox Studio
Joinery · No. 44

Detail Study 12

Detail Study 13, joinery detail by Porterbox Studio
Joinery · No. 45

Detail Study 13

Detail Study 14, joinery detail by Porterbox Studio
Joinery · No. 46

Detail Study 14

Detail Study 15, joinery detail by Porterbox Studio
Joinery · No. 47

Detail Study 15

Detail Study 16, joinery detail by Porterbox Studio
Joinery · No. 48

Detail Study 16

Detail Study 17, joinery detail by Porterbox Studio
Joinery · No. 49

Detail Study 17

See one you like?

Your space, next.

These are previews of our design direction. Bring us your floor plan and we will show you yours.

Start a project →